Interior Remodels & Additions done right.
Love your location but need more room? A remodel or addition lets you adapt your house without moving.
Open up kitchens, add bathrooms, finish basements, or reconfigure rooms to match how you actually live.
Unlike buying new, every detail is tailored to your family, routines, and taste.
We can phase the work to fit your budget and keep the most important spaces usable.
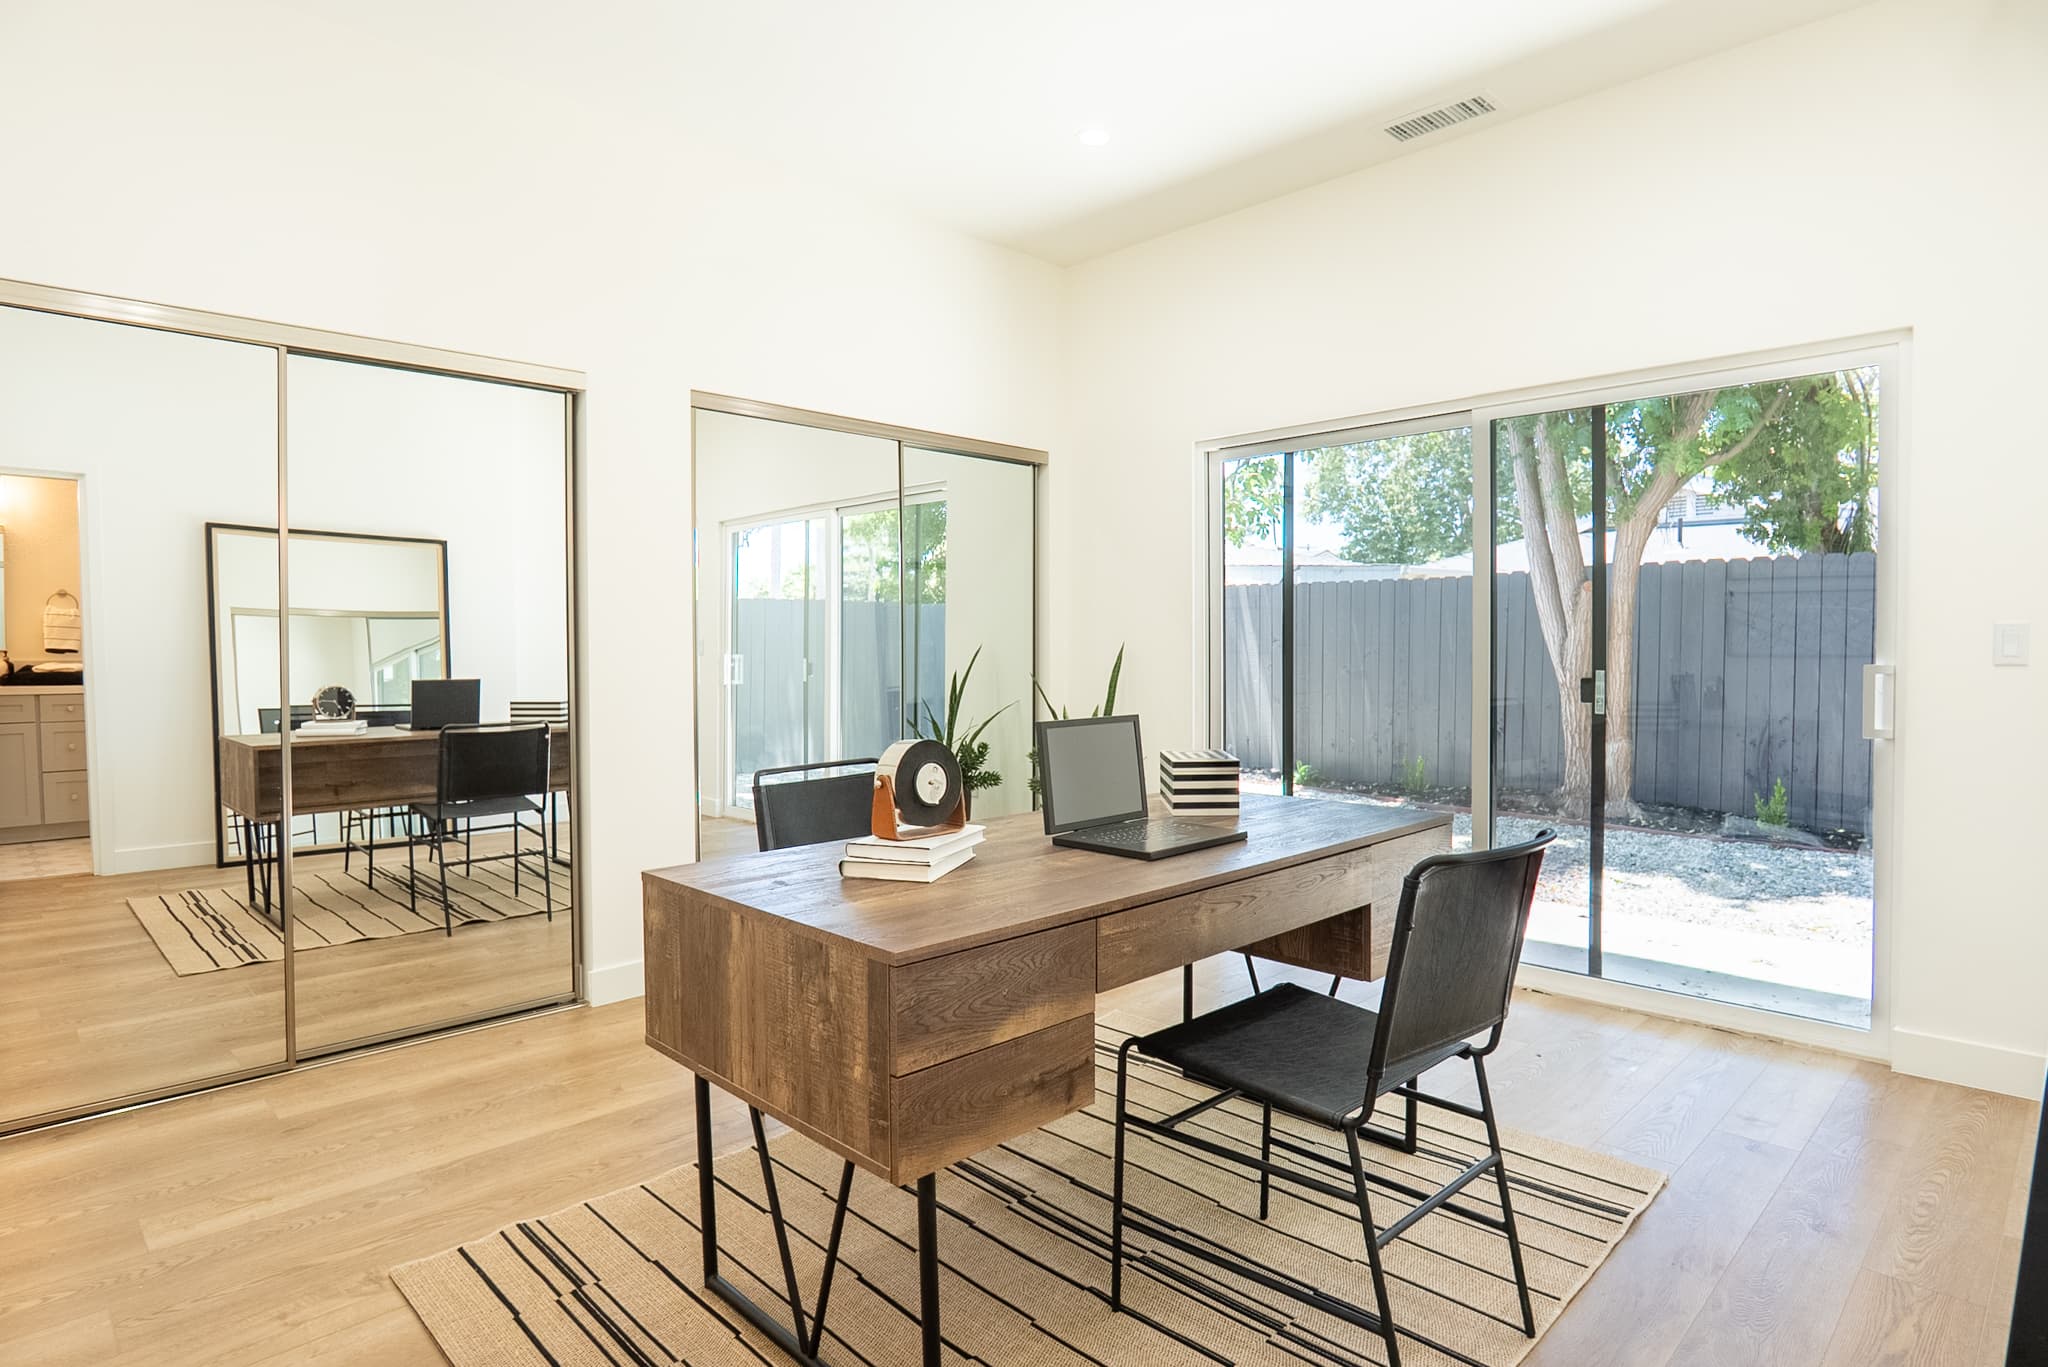
Real work, nearby.
Photos are being added — captions show the project type and city in the meantime.
Three easy steps. No pressure.
We visit your home, listen to what is not working, and identify structural and zoning opportunities.
We create plans that balance beauty, function, and budget — from a single room to a whole-house reimagining.
We coordinate permits, materials, and trades to minimize disruption and deliver a finished space you love.
Frequently asked
questions
The things homeowners ask us most before moving forward.